




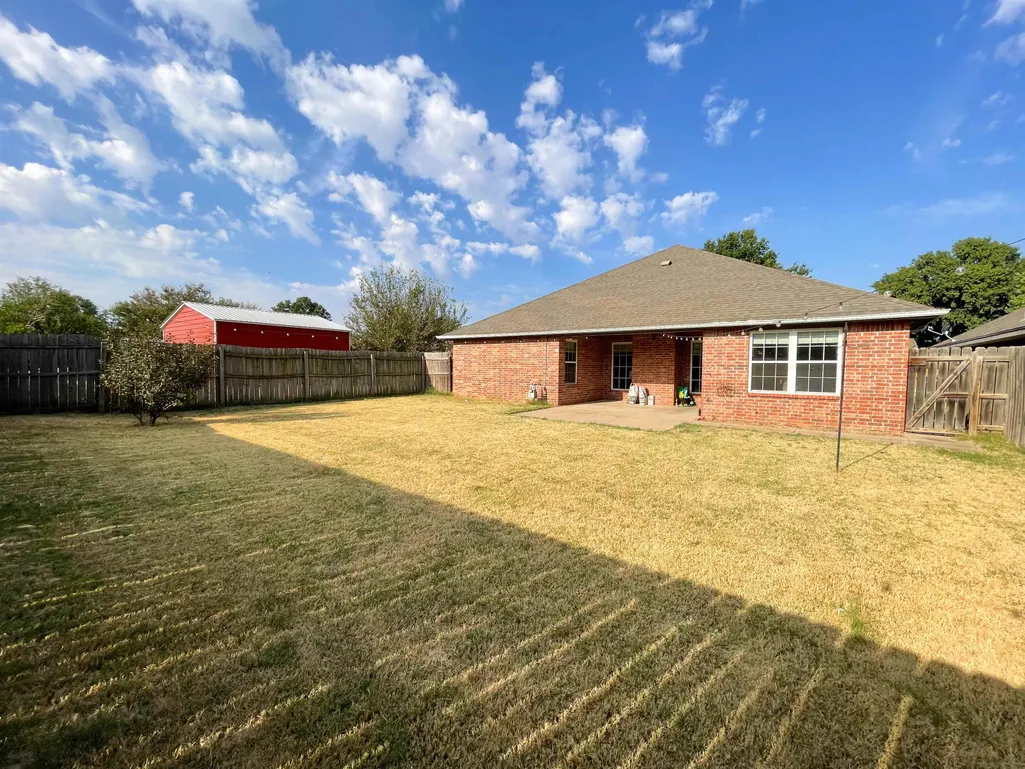
Address
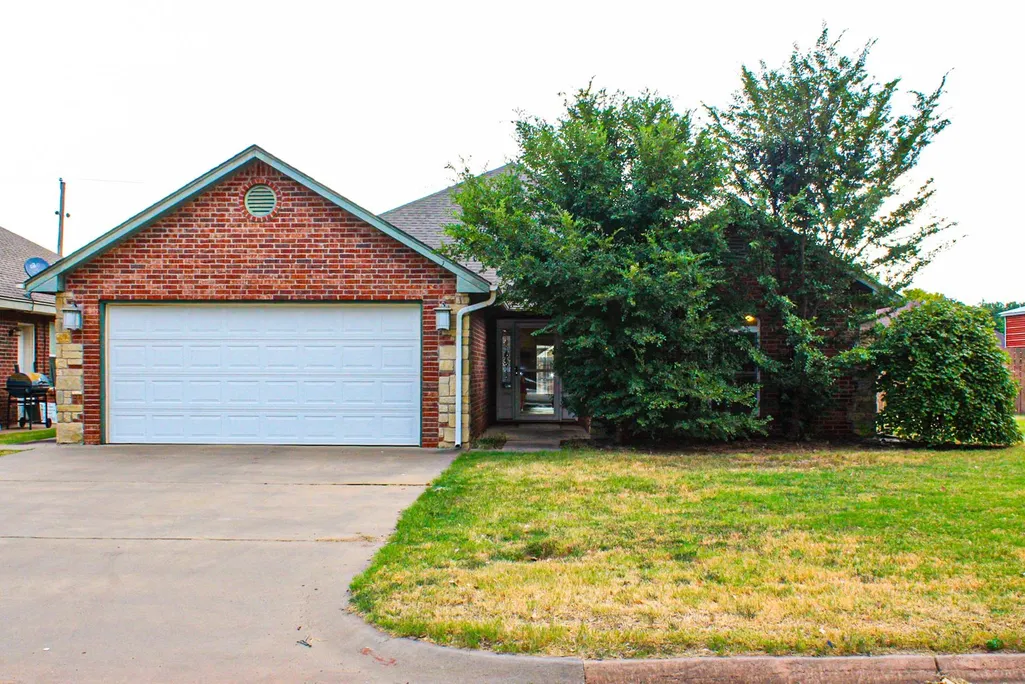
1013 Saybrook, Enid, OK
Price
$ 259,900
Property Attributes
- MLS#20261196
- TypeSingle Family
- Listing Status Active
- CountyGARFIELD
- CityEnid
- AreaChestnut West
- Neighborhood1540 â CHESTNUT WEST 1st
- Zip73703
- StyleTraditional
- Year Built2006
- Taxes$ 3266
- Price$ 259,900
- Bedrooms3
- Full Bathrooms2
- Half Bathrooms0
- Sqr Footage1803
Data Source:
Northwest Oklahoma Association of REALTORS® (NWOAR)
Property Description
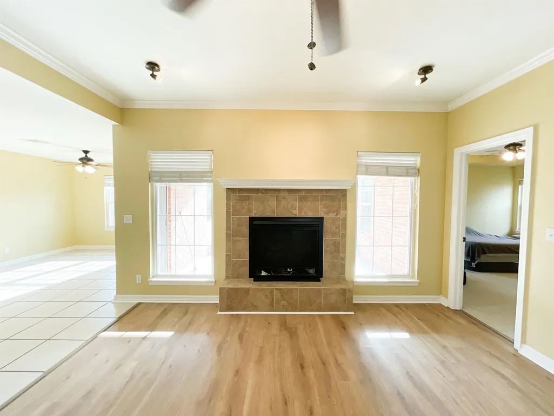
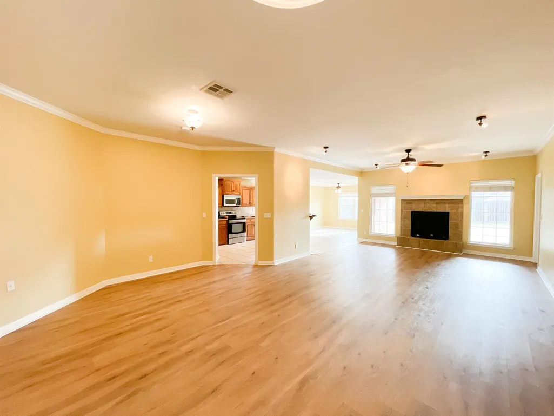
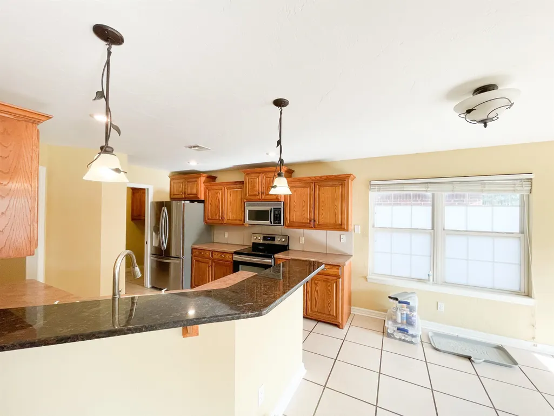
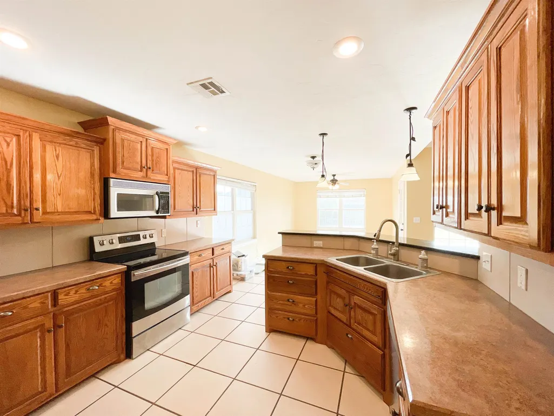
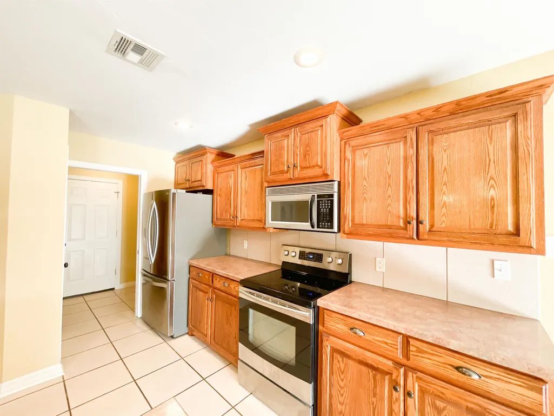
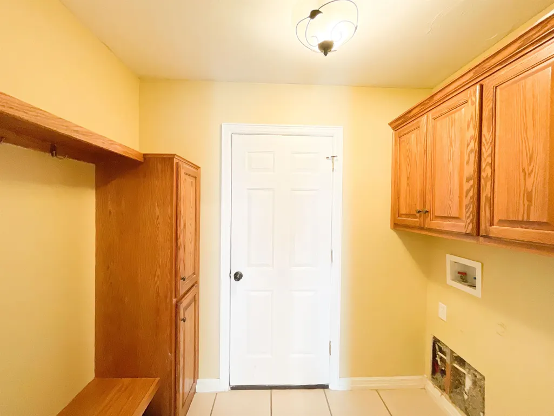
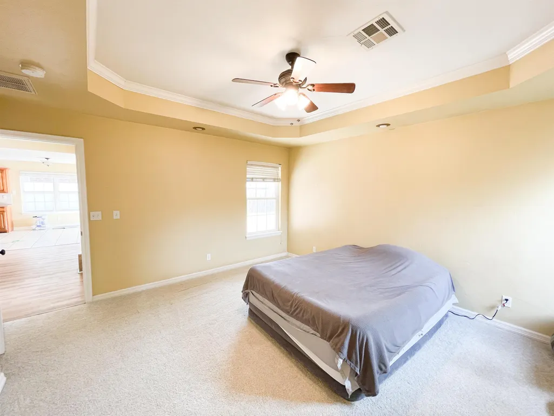
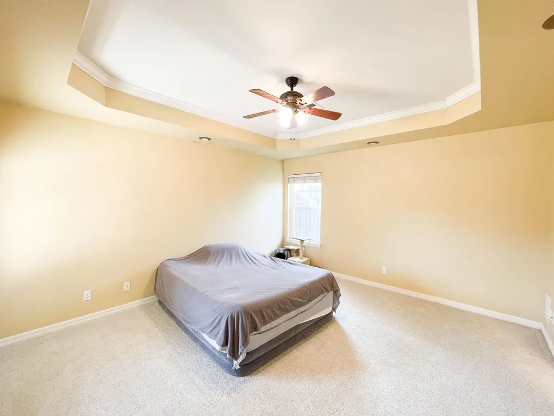
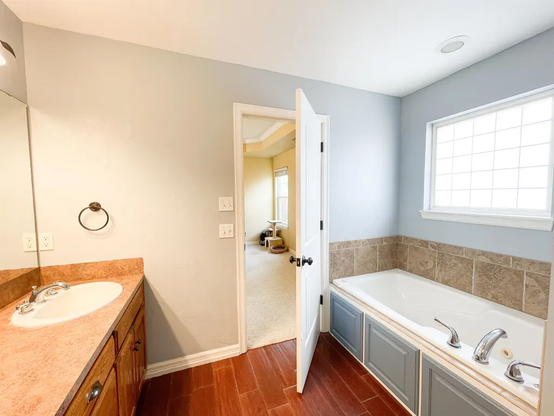
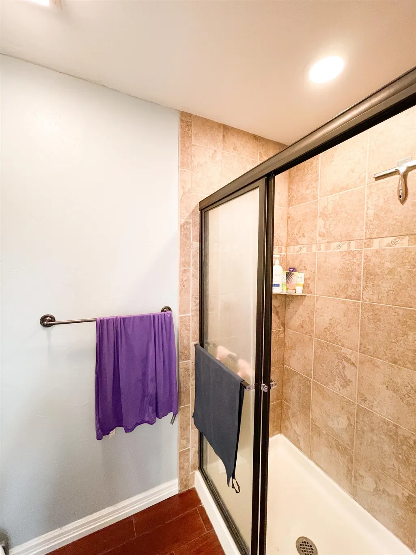
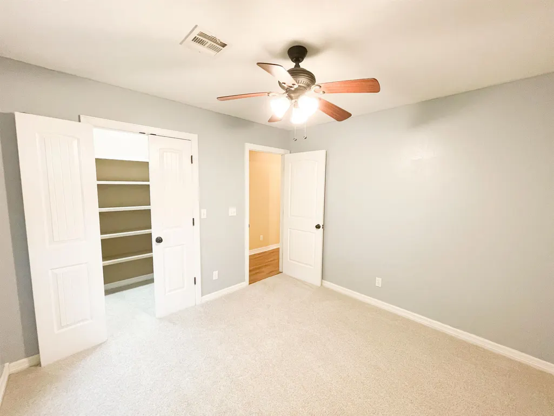
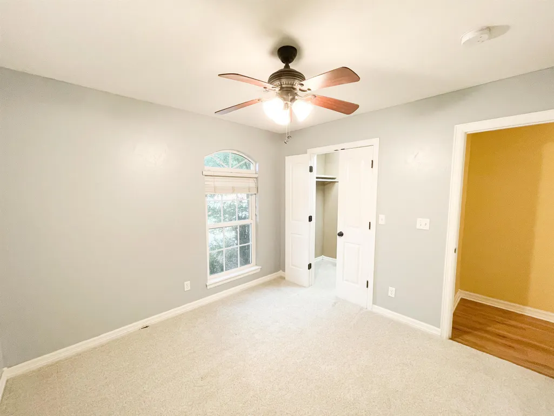
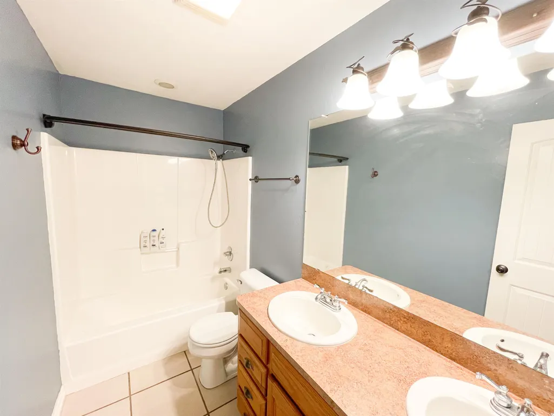
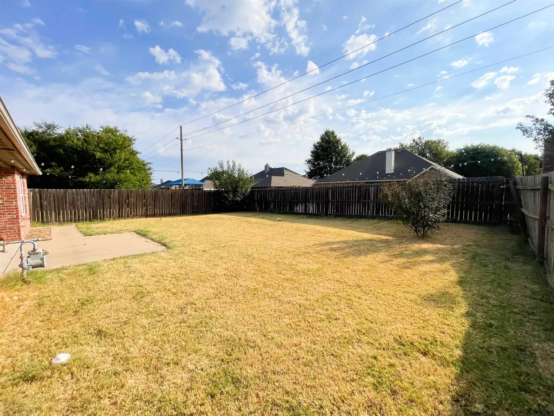
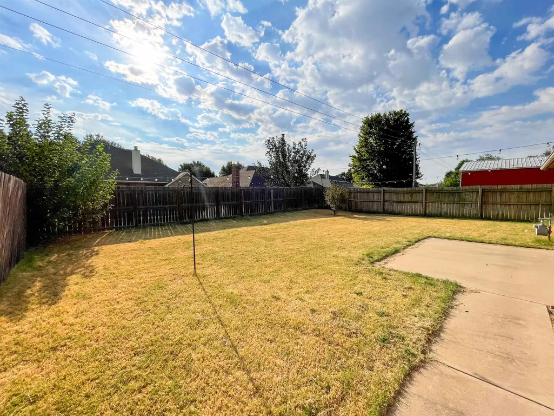
VA Assumable at 6.1%!! Welcome to this beautiful 3-bedroom, 2-bathroom home offering 1,803 sq ft (MOL) of thoughtfully designed living space in the desirable Chestnut West subdivision. Bathed in abundant natural light from numerous windows, the interior features durable laminate flooring, specialized pet-resistant carpeting. The kitchen has a granite top on the bar, and a tastefully appointed tile primary bathroom with double sinks. Modern conveniences include an included refrigerator and an integrated water softener system. Fully fenced backyard with a covered patio pre-wired for outdoor entertainment. Dedicated walkway to the garage equipped with a 220V outlet. Schedule your private showing today to experience everything this turnkey property has to offer!
| Price History | |
|---|---|
| 9/10/2026 | Listed $259,900 |
General Features
| Heating | Central Gas |
|---|---|
| Cooling | Central Electric |
| Roof | Gable |
| Fireplaces | Yes,In Living Room |
| Garage | Attached |
| Zoning | Urban Residential |
| Full Baths | 2 |
| Other Rooms | Storm Shelter |
| Subdivision | 1540 â CHESTNUT WEST 1st |
| Style | Traditional |
| Stories Count | One Story |
| Class | RESIDENTIAL |
| Type | Single House |
| Existing Financing | VA |
| Age | 11 Year to 20 Years |
| Associated Document Count | 1 |
| Status | ACTIVE |
| Subdivision | OK |
| Sale/Rent | For Sale |
| Docs on File | Online,Sellers Property Disc |
| Warranty | No |
| Primary City | Enid |
| Year Built | 2006 |
| Directions | From Garland and Chestnut go East and turn north on Westchester,Right onY orkshire,left on Marlboro,Right on Manchester then left on Saybrook. |
| City | Enid |
| WILL SELL | Cash,Conventional,FHA,VA |
| Legal Description | Lot 46 Block 1 sd-E57 CHESTNUT WEST 1ST SUB-DIV SW |
| DOM | 8 |
| Postal Code | 73703 |
| Public Remarks | VA Assumable at 6.1%!! Welcome to this beautiful 3-bedroom,2-bathroom home offering 1,803 sq ft (MOL) of thoughtfully designed living space in the desirable Chestnut West subdivision. Bathed in abun |
Interior Features
| Basement | None |
|---|---|
| Dining Room | Living/Dining Combo |
| Basement | None |
| Equipment | Electric Oven/Range,Microwave,Dishwasher,Disposal,Refrigerator,Water Softener,Owned |
| Beds | 3 |
| Living Areas | 1 |
| Flooring | Slab |
| Insulation | Unknown |
Exterior Features
| Improvements | Laminate flooring and pet resistant carpet |
|---|---|
| Exterior | Brick Veneer |
| Exterior Amenities | Fence-Wood,Covered Patio,Cable TV |
| Garage Capacity | 2 |
| Lot Dimensions | 1 Lot |
| Water & Sewer | City Sewer,City Water |
| Roofing | Composition |
| Age of Roof | 19 |
| STREET SURFACE | Asphalt |
| Mineral Rights Y/N | No |
Amenities
- Foreclosure
- Views
- Short Sale
- New Construction
- Adult 55+
- Lease To Own
- No HOA Fees
- Furnished
- Primary On Main
- Air Conditioning
- Seller Finance
- Green
- Fixer Upper
- Horse
- Golf
- Fireplace
- Deck
- Garage
- Basement
- Pool
Property vs Single Family Average in 73703
Price
Taxes
Year Built
 Northwest Oklahoma Association of Realtors® (NWOAR); Information should be deemed reliable but not guaranteed, all representations are approximate, and individual verification is recommended. Copyright © #Year All rights reserved. Last Update: September 23, 2026 7:52 PM UTC
